RADVIS Studio / Services

From design direction to spaces people can understand.

Concept design and architectural visualization for interiors, facades, and outdoor spaces—from early planning and material direction to still images, panoramas, and virtual tours.

01 / Concept design

A concrete direction before technical development.

We develop spatial concepts with practical layouts, key dimensions, material direction, and realistic visualization. The result gives clients a clear basis for decisions and a coordinated package that can move into detailed documentation with the appropriate local professionals.

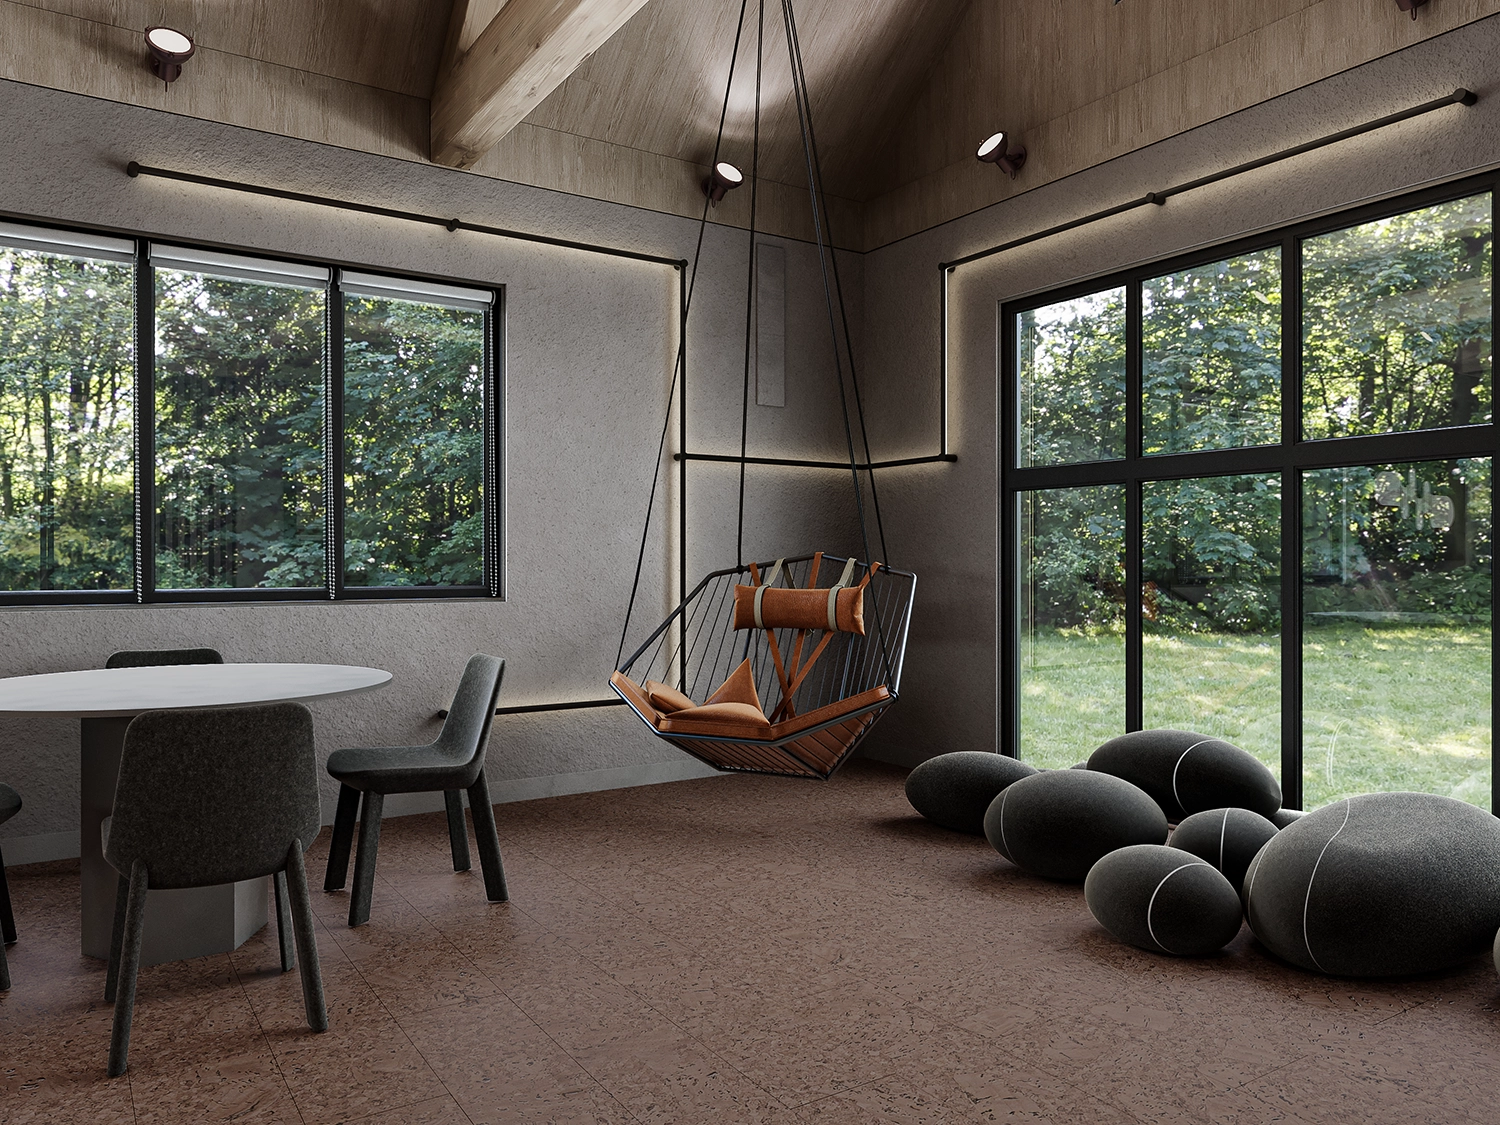
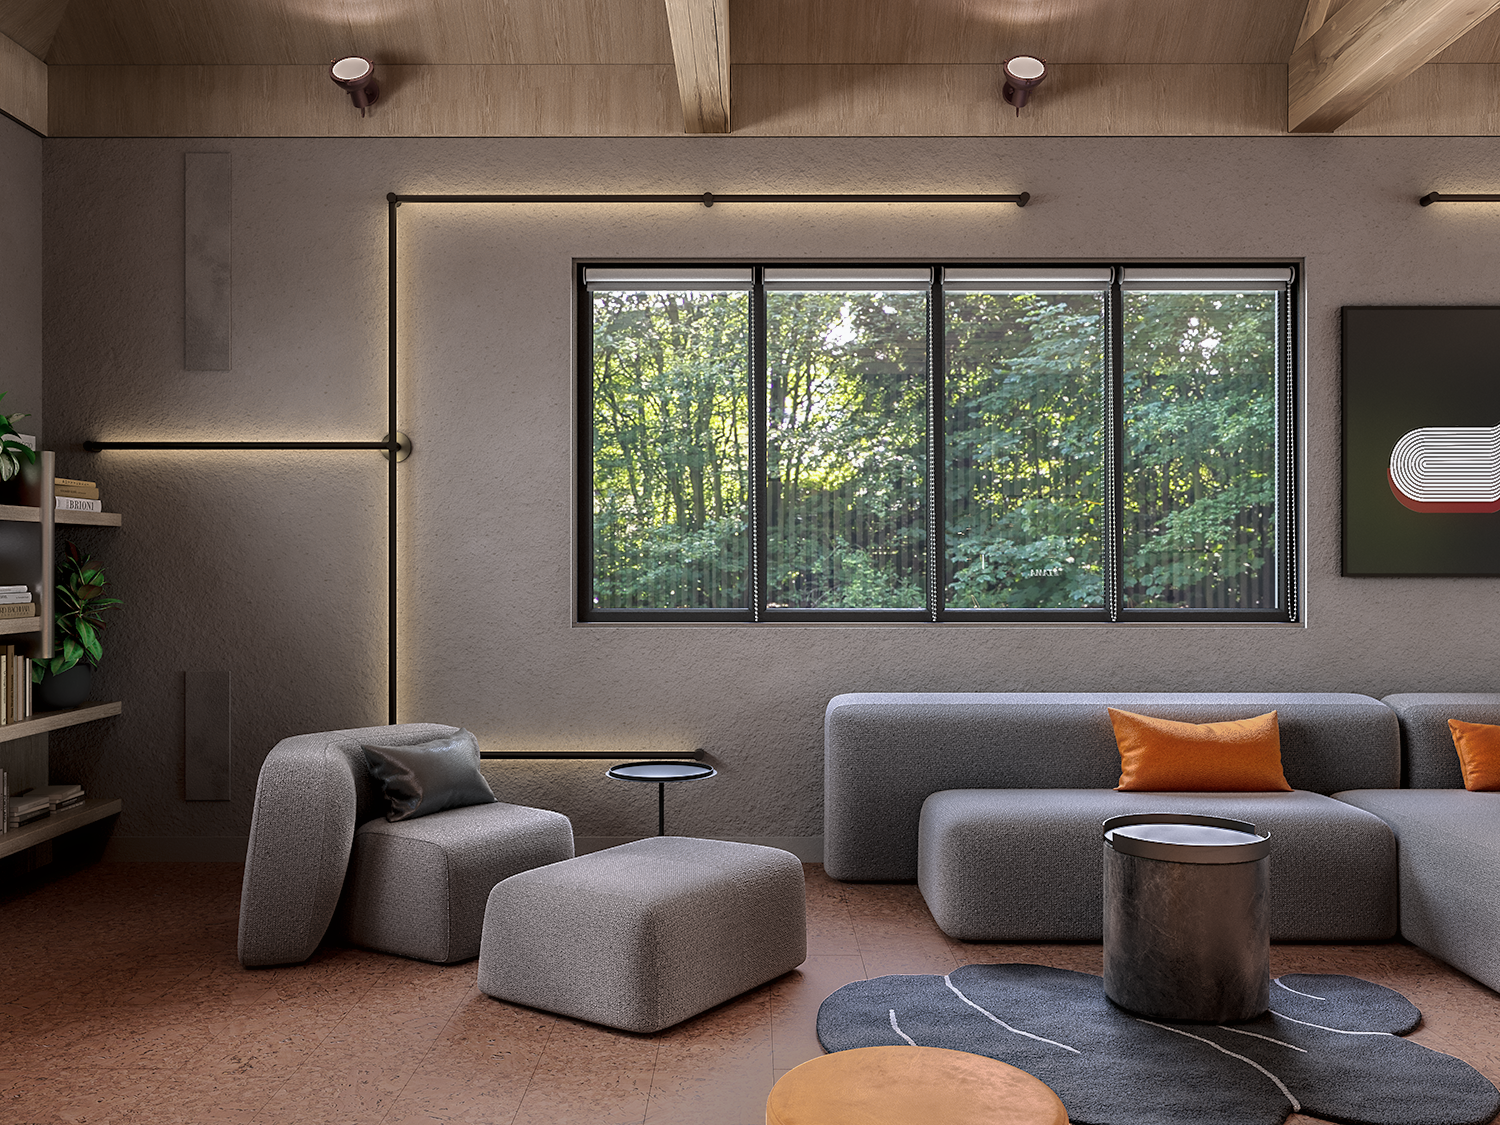
Entertainment room used to develop an interior planning concept
Interior planning

Interior concepts that work before they impress.


Functional zoning, furniture layouts, circulation, key dimensions, materials, lighting direction, and 3D visuals for homes, rentals, hospitality, and selected commercial spaces.

Discuss an interior concept
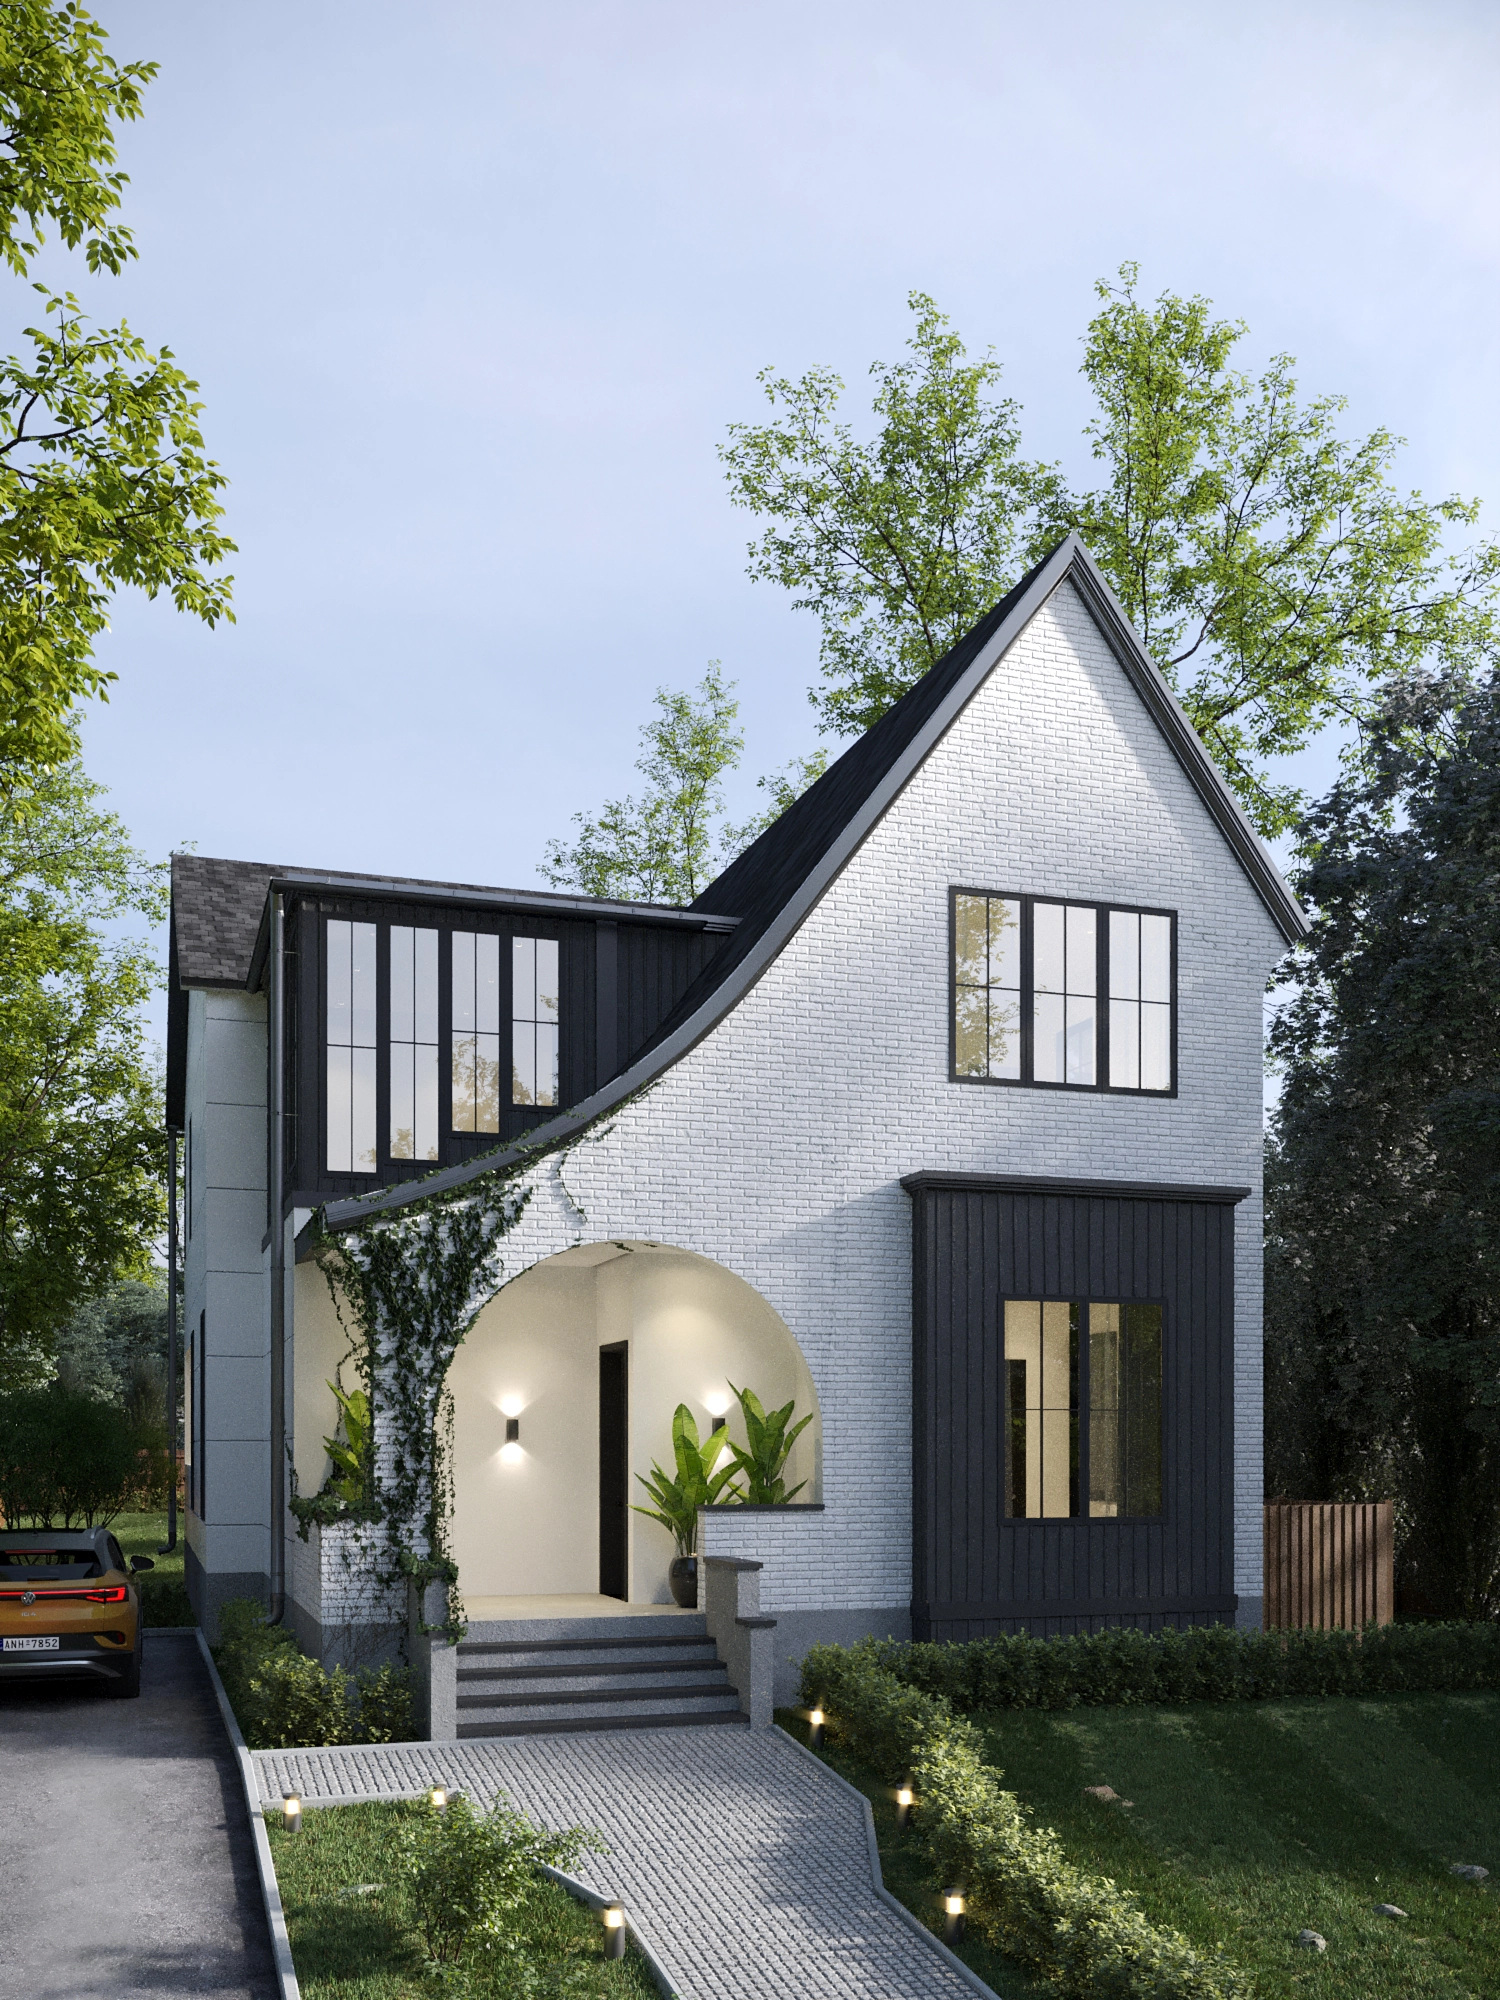
Modern house facade concept with a curved entrance
Facade design

Proportion, materials, and identity resolved together.

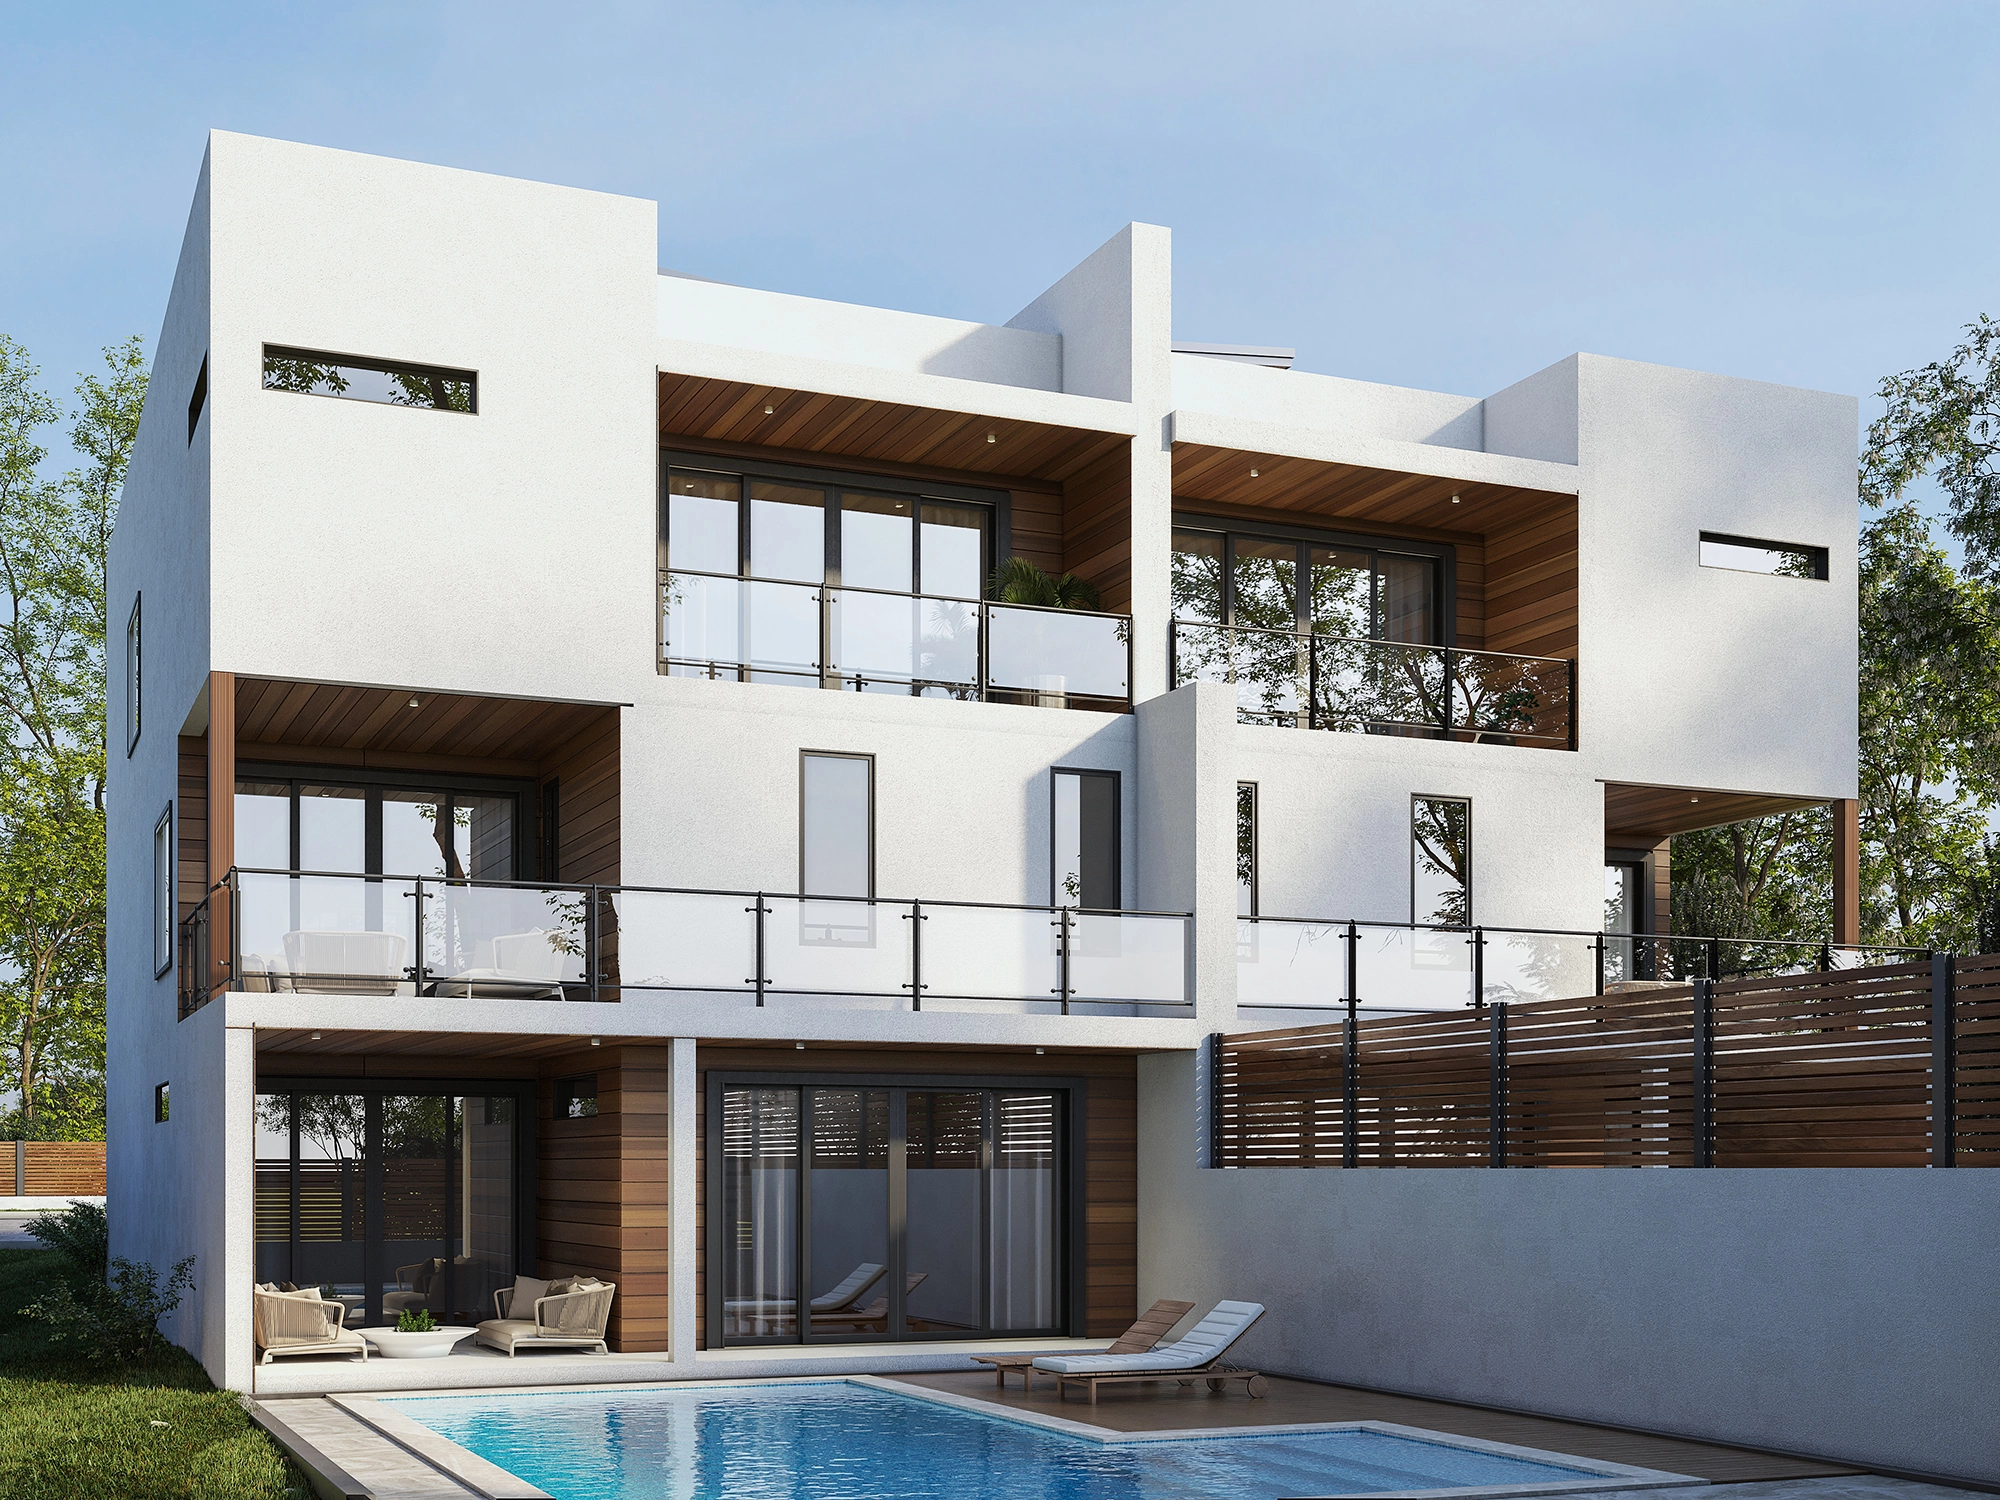
Facade composition, entrances, windows, canopies, architectural accents, material options, and visual studies that establish a clear exterior direction.

Discuss a facade concept
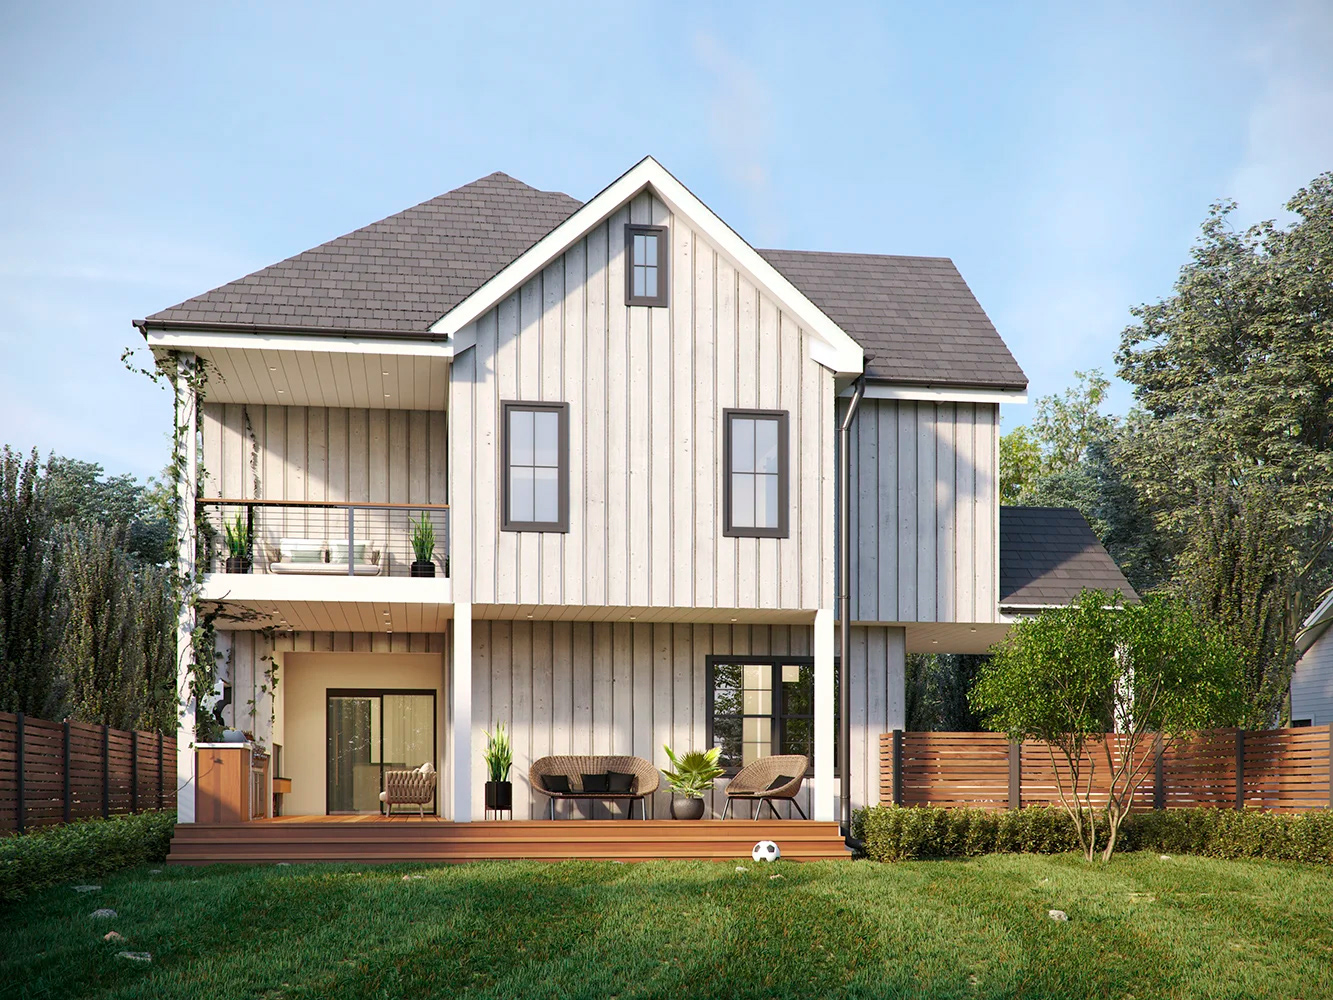
Outdoor living concept connecting a house, terrace, and landscape
Landscape & outdoor

Outdoor spaces planned as part of the architecture.

Concept layouts for paths, driveways, pools, terraces, seating areas, planting direction, lighting, and the transition between the building and its site.

Discuss an outdoor concept

Concept packages can include scaled planning, key dimensions, material and furniture direction, design notes, and photorealistic views. Construction drawings, structural and engineering calculations, permitting, drainage, and fabrication details are coordinated separately when required.

02 / 04
Still images

Photoreal visuals with a clear purpose.

High-end interior and exterior renderings for architecture, design presentations, and property marketing. We create individual hero views or a consistent image series that explains the complete project.

  • Interior renderings Materials, light + atmosphere
  • Exterior renderings Architecture, context + landscape
  • Project image series Consistent views for presentation + sales
Request still images
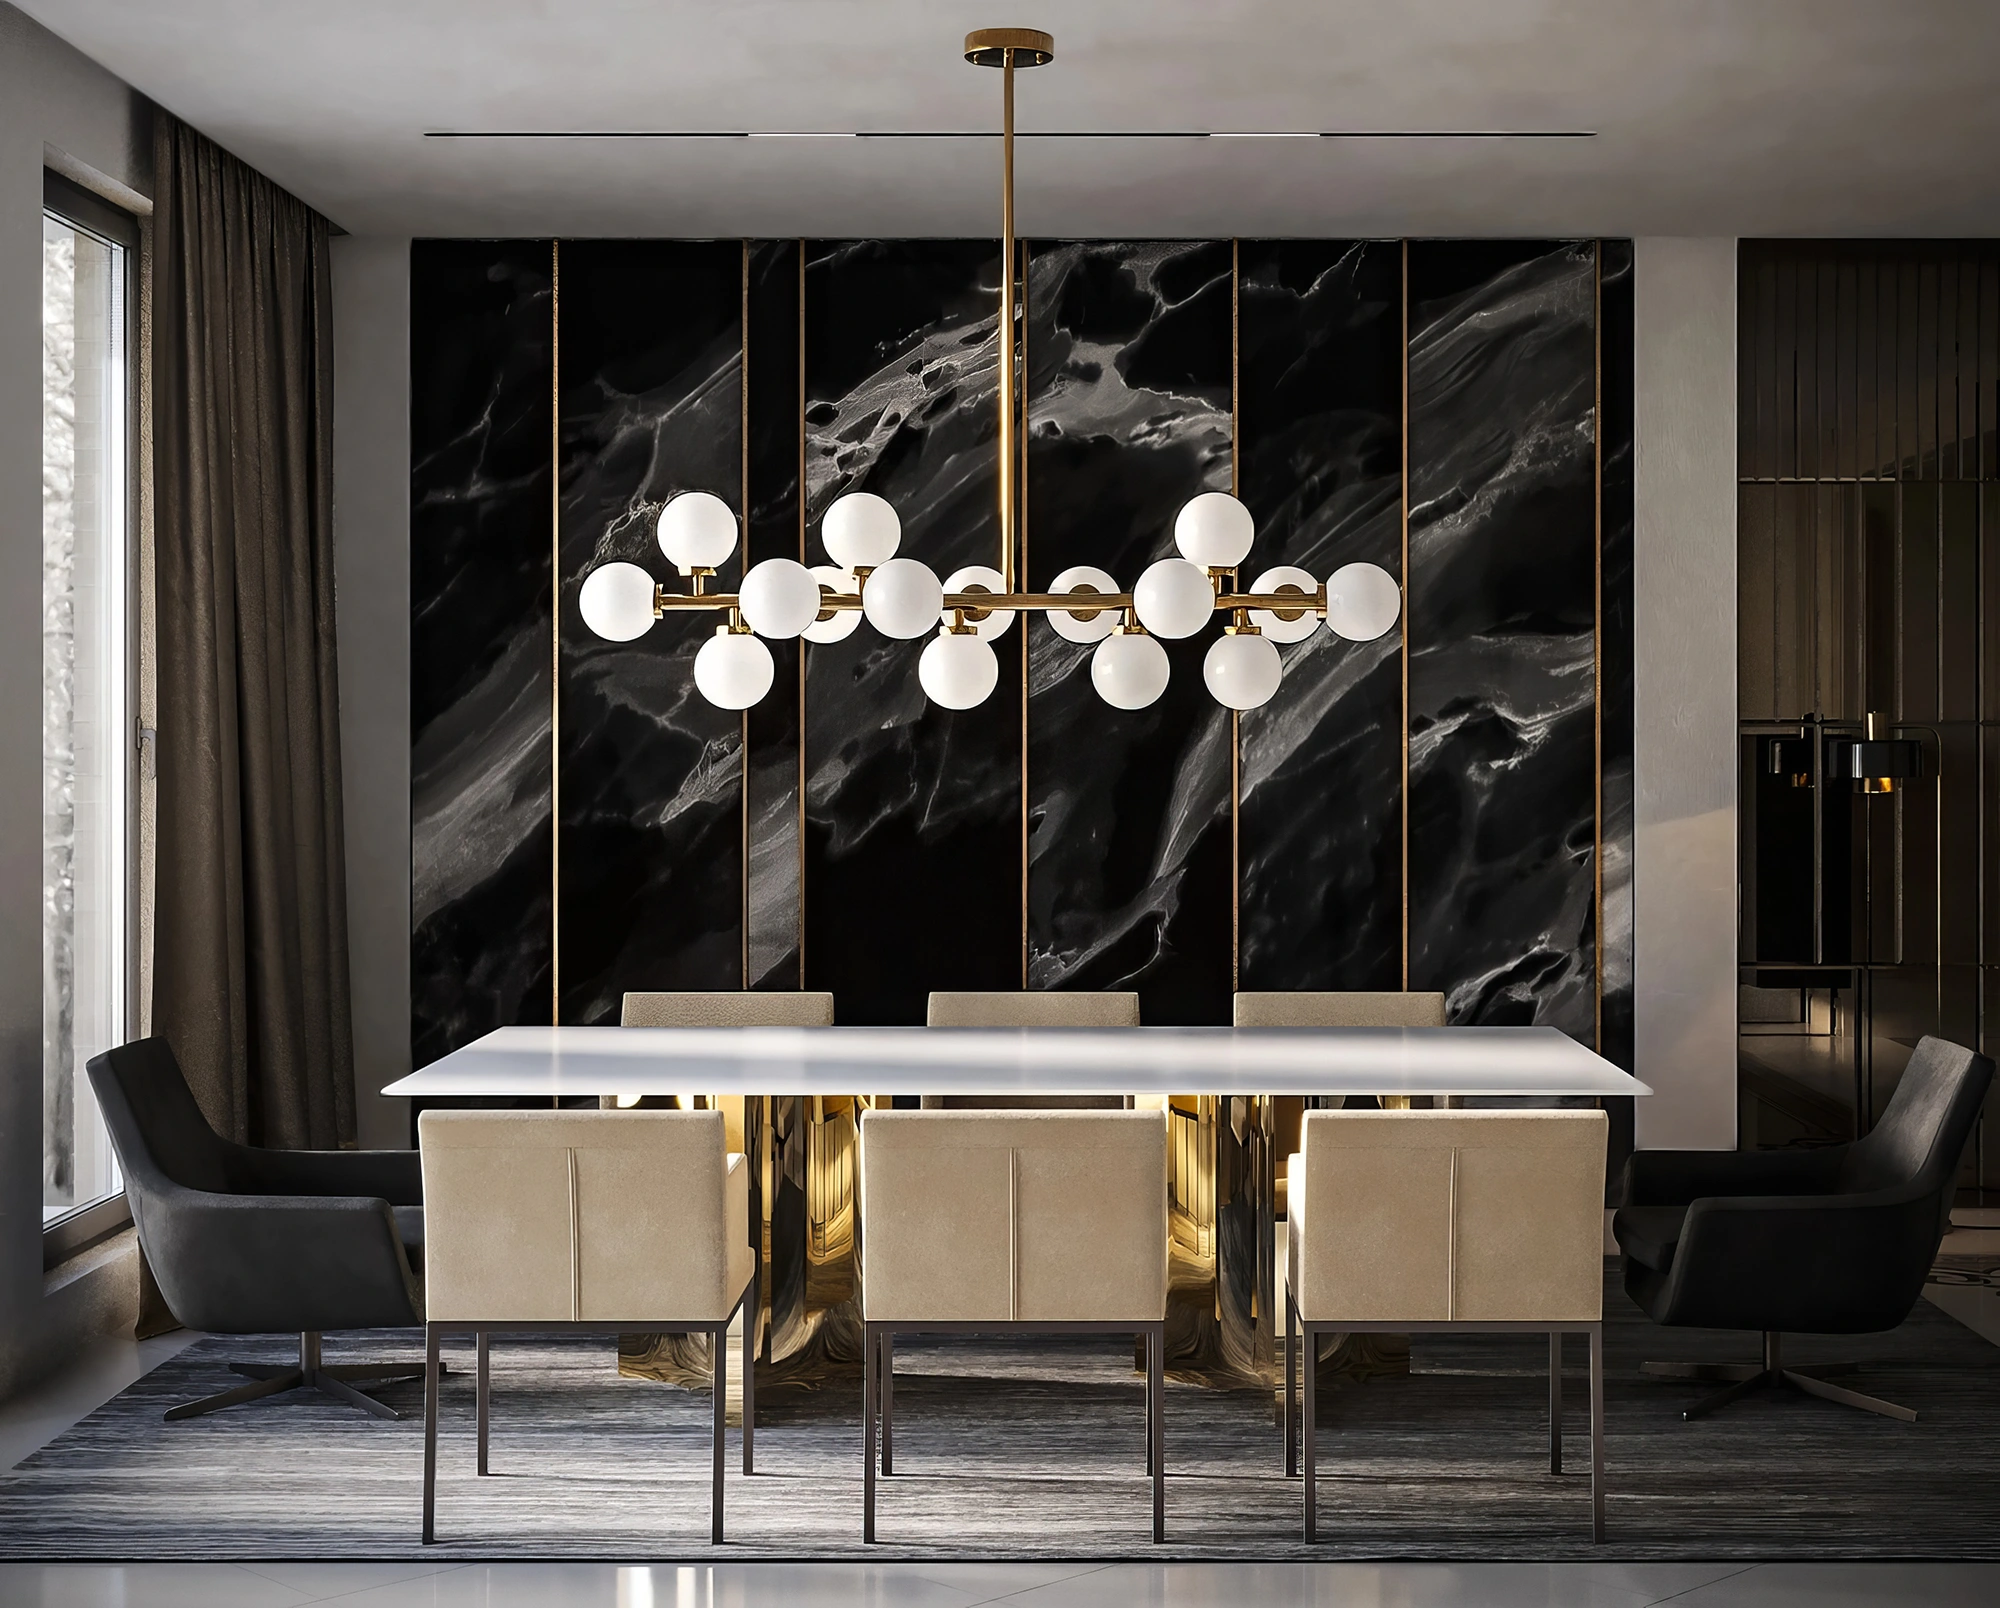
Photorealistic luxury dining room visualization Vertical exterior visualization of a modern house with a curved entrance
03 / 04
360° panoramas

Stand inside the design before it exists.

A panoramic view communicates scale, relationships, and atmosphere more naturally than a single camera angle. It is ideal for design presentations and fast spatial approval.

  • Full 360° view Desktop + mobile
  • Web-ready delivery Easy to share
  • VR-compatible option On request
Request a panorama
Interactive exampleLoads on request
04 / 04
Virtual tours

Connect every room into one experience.

Unlike a single panorama, a virtual tour lets viewers move between spaces, understand the full layout, and discover details through interactive hotspots.

  • Room-to-room navigation Guided journey
  • Hotspots and labels Project details
  • Shareable web link Sales + presentations
Request a virtual tour
Kitchen & dining conceptTour-ready visualization
Also available

When the project needs more than still imagery.

We also produce architectural animation and custom real-time Unreal Engine experiences. These formats are scoped individually, so we recommend them only when movement, interaction, or a guided presentation creates clear value for the project.

Architectural animationAvailable on request

Planned movement, not just moving images.

Camera routes, pacing, lighting, and delivery formats are planned around the presentation goal—whether that is a property launch, client approval, or a short social campaign.

Discuss an animation
Unreal EngineCustom scope

A project clients can explore themselves.

Real-time walkthroughs can support free navigation, material options, and interactive presentation tools. The feature set is defined around the audience and the hardware they will use.

Discuss an interactive experience
Project scope

Clear deliverables before the work begins.

Concept design and visualization can vary widely in complexity. We review the available information, define the design input required, and provide a written proposal covering deliverables, revision stages, and timing before production starts.

Step 01

Share what you have

Send plans, measurements, photographs, references, goals, required spaces or views, and preferred timing.

Step 02

We define the real task

We identify what must be designed, modeled, reviewed, visualized, and prepared for the intended use.

Step 03

You receive a fixed proposal

The scope, deliverables, revision allowance, schedule, and total project fee are confirmed in writing.

Your project / A clear next step

Start with the space, the problem, or the idea.

Share your plans, measurements, references, and goal. We will identify whether the project needs concept development, visualization, an immersive format, or a focused combination.

Start a project