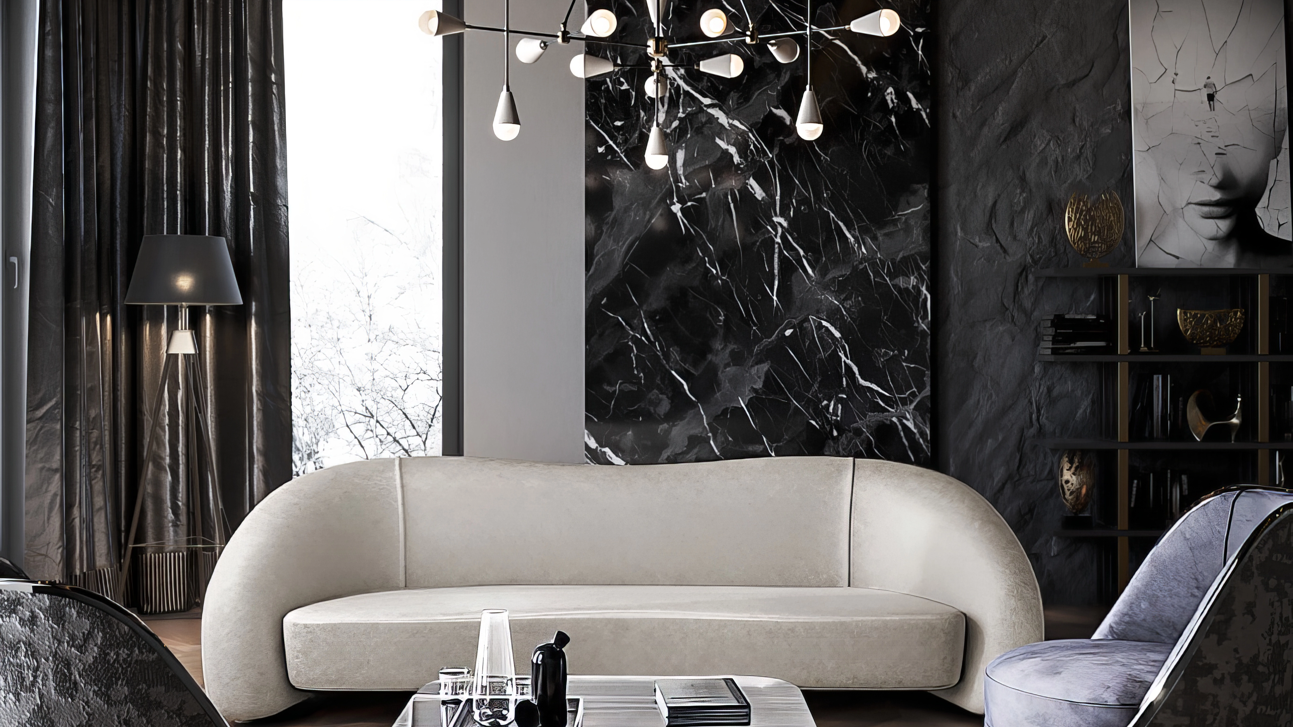
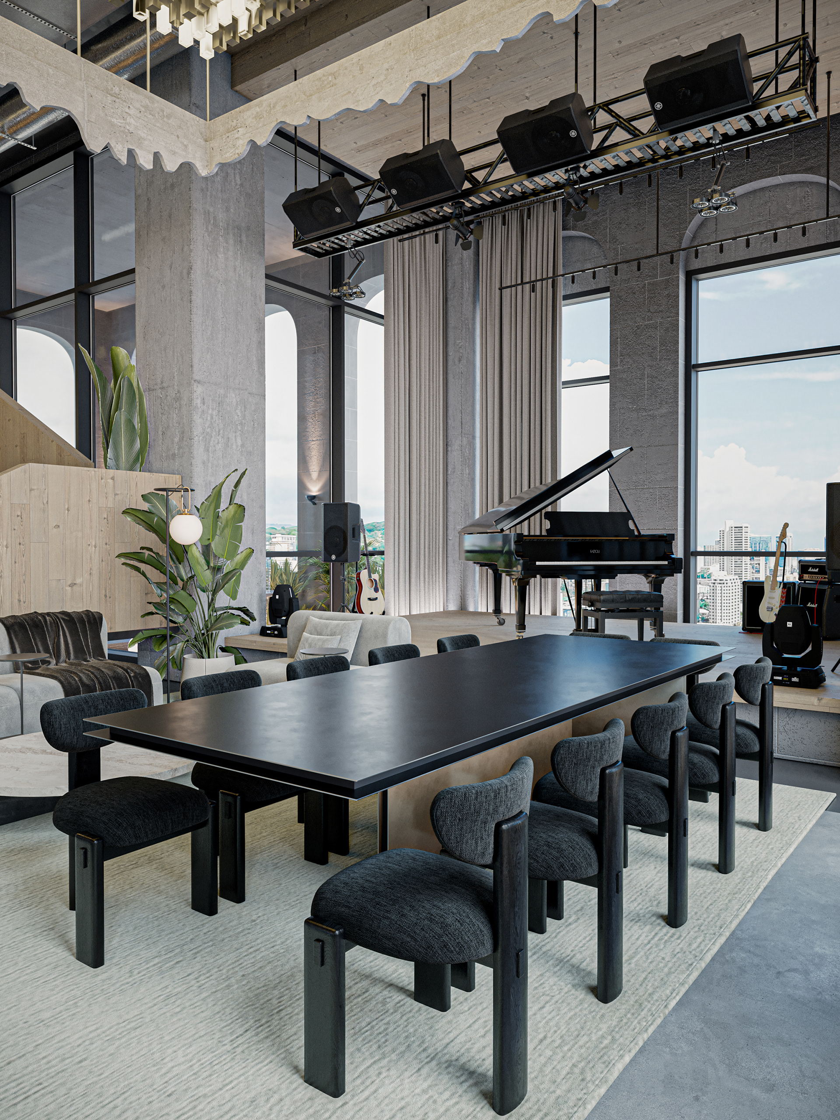
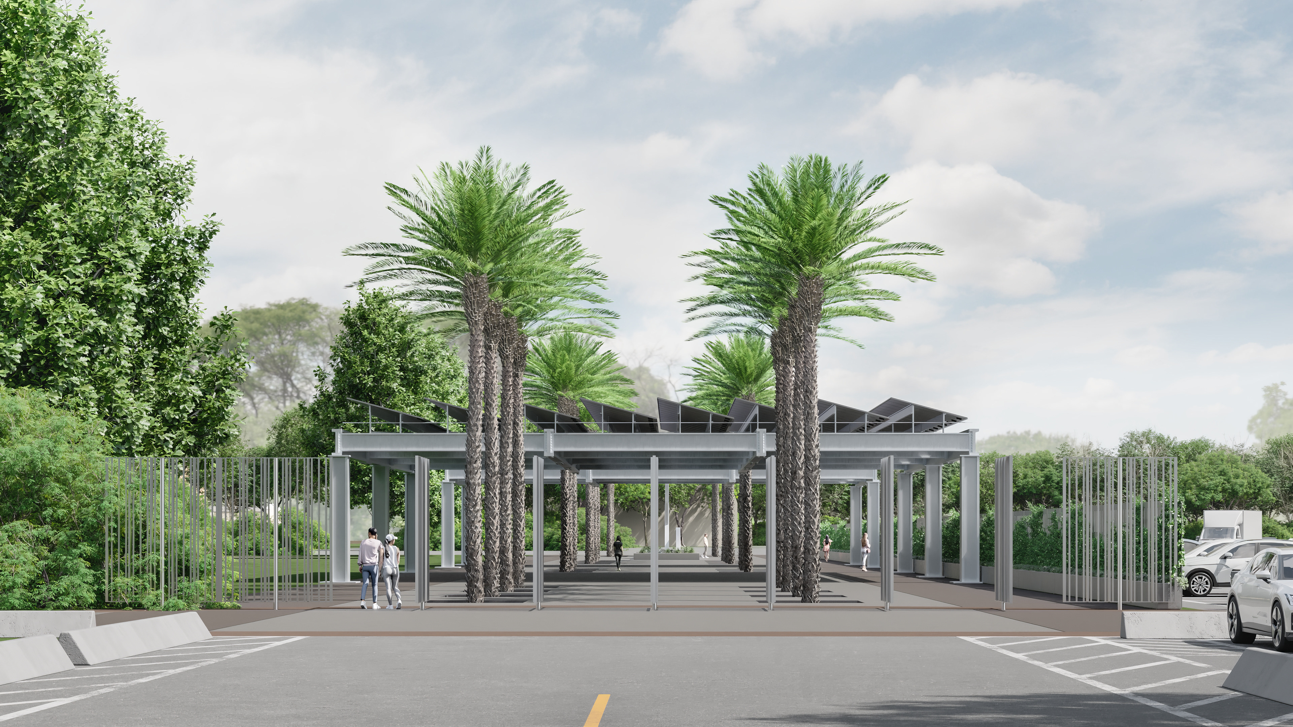
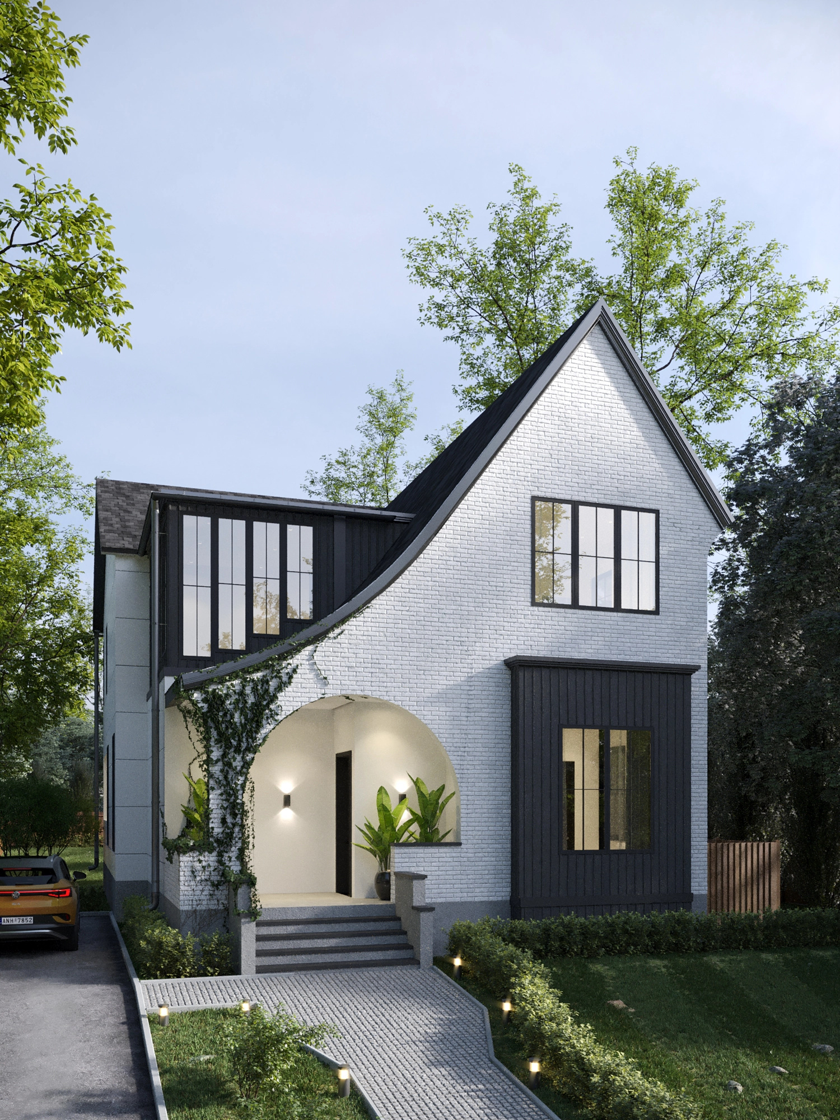
Interiors, facades & outdoor spaces
Spatial planning, key dimensions, material direction, and visual concepts prepared for confident review and further technical development.
Explore concept designRADVIS Studio / Concept Design & Architectural Visualization
We plan, develop, and visualize interiors, facades, and outdoor spaces—helping clients make confident decisions before technical development, construction, or marketing.
Selected work
We use spatial planning and visualization to test proportions, materials, light, context, and how a future space will work before decisions become expensive to change.
Services
We can develop the concept, visualize an approved design, or create an immersive presentation. The scope is shaped around the decision the project needs to support.
Spatial planning, key dimensions, material direction, and visual concepts prepared for confident review and further technical development.
Explore concept designPhotoreal images for design review, approvals, presentations, listings, and marketing campaigns.
Explore visualizationShareable experiences that communicate scale, circulation, and relationships between spaces. Animation and real-time formats remain available on request.
Explore immersive formatsProcess
Whether the project begins with a rough idea or an approved design, the scope, decisions, deliverables, revisions, and schedule are agreed before production.
Send plans, measurements, photographs, references, goals, and any existing design material.
We develop or review planning, proportions, materials, context, and the visual language of the project.
The agreed plans, concept material, and visuals are prepared for review, presentation, or handoff.
Case study 01 / New Jersey
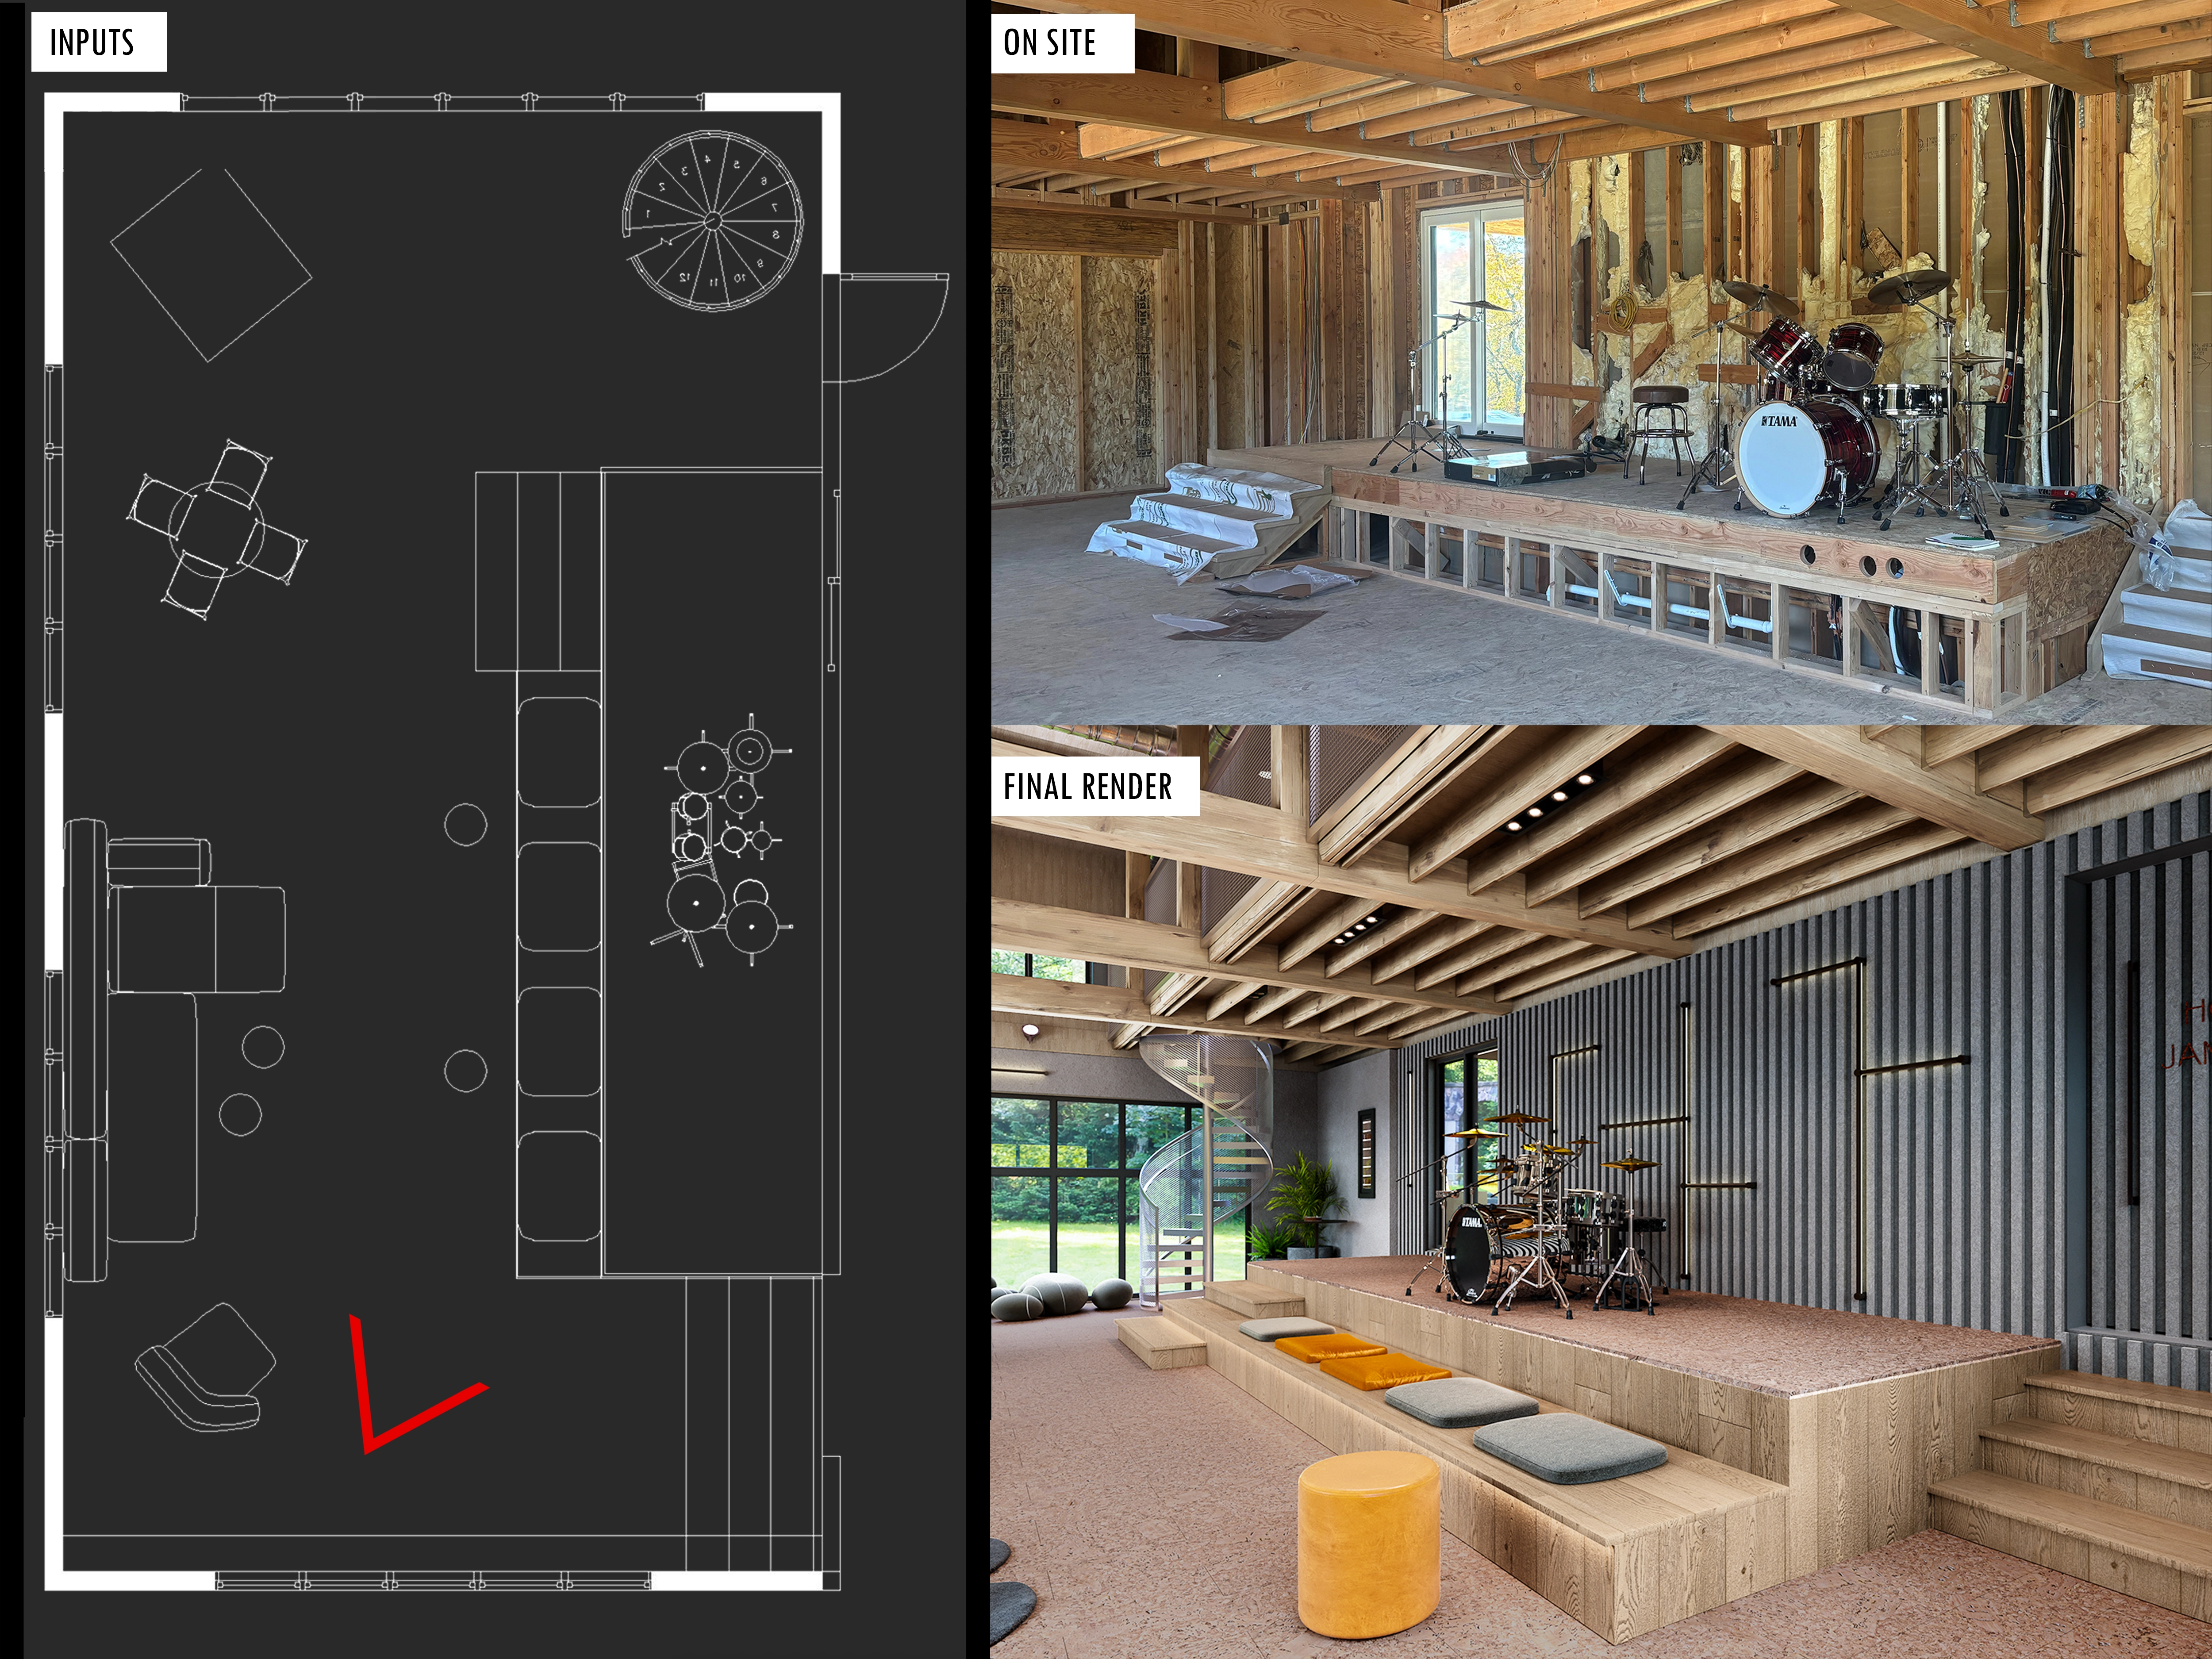
The project translated drawings and references into a believable guest-ready game room. Furniture scale, circulation, lighting, and the balance between different activities were resolved together so the client could evaluate both atmosphere and everyday use before purchasing or construction.
Case study 02 / Austin, Texas
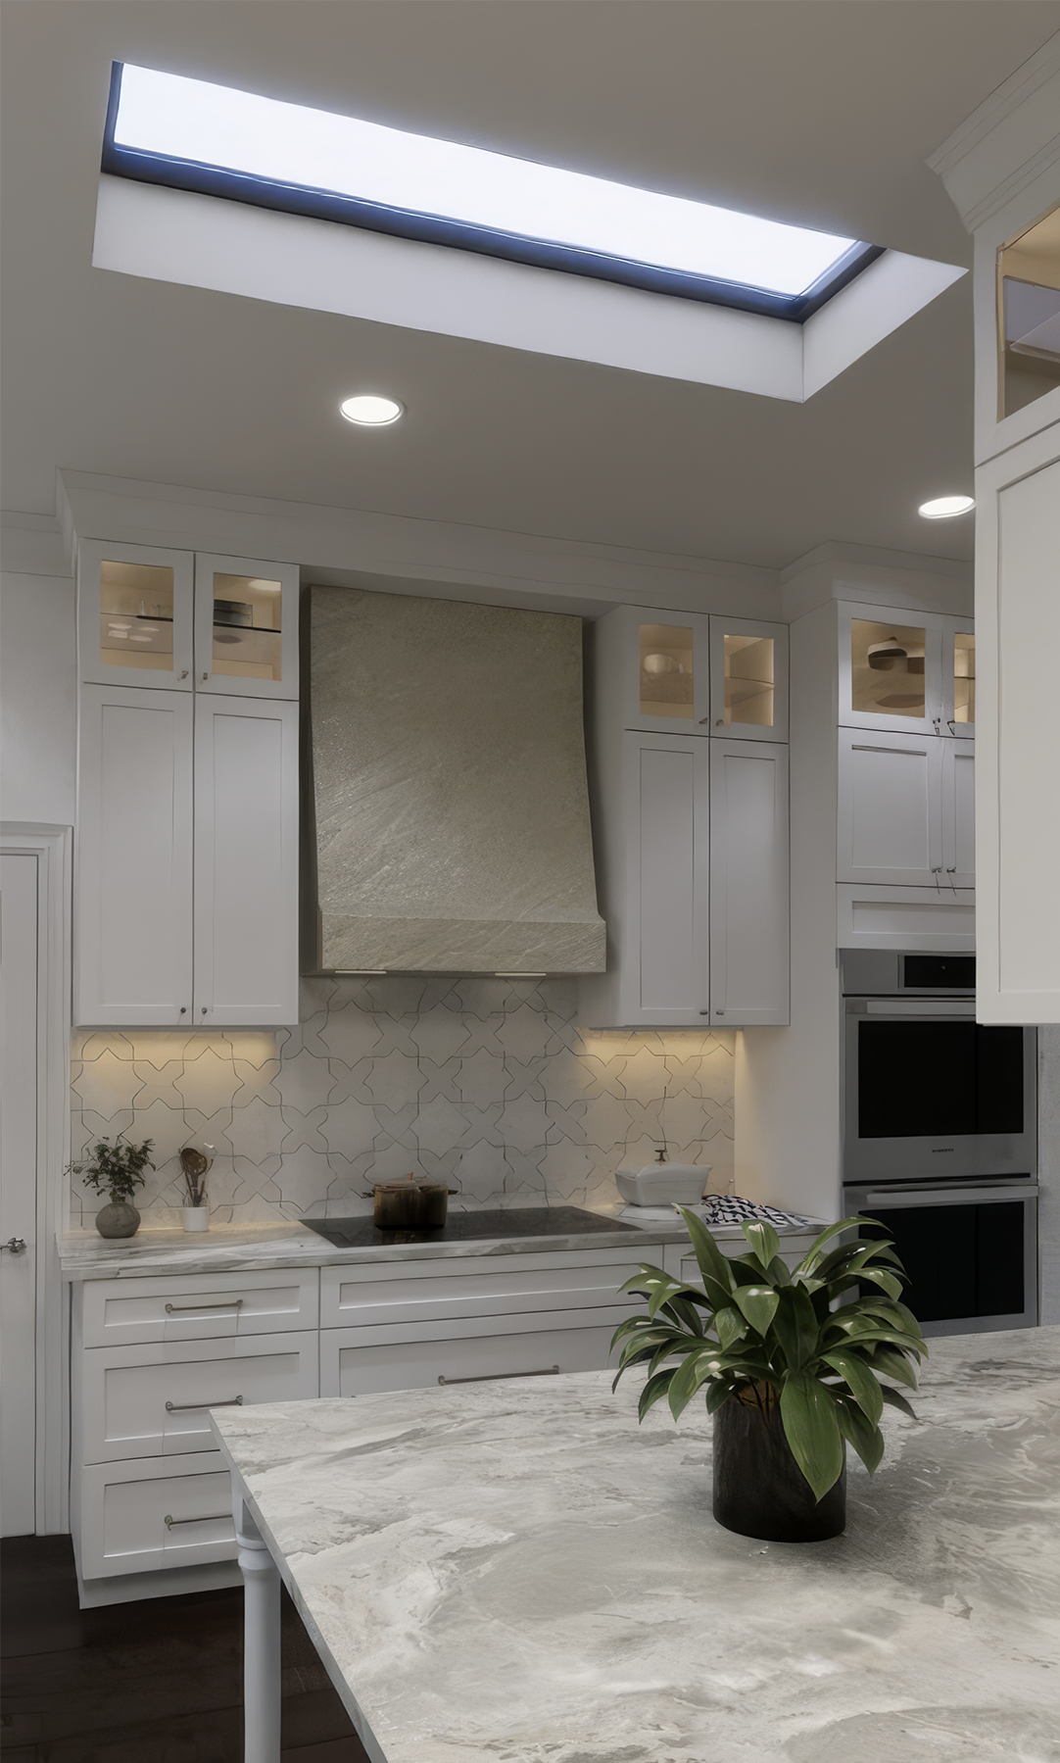
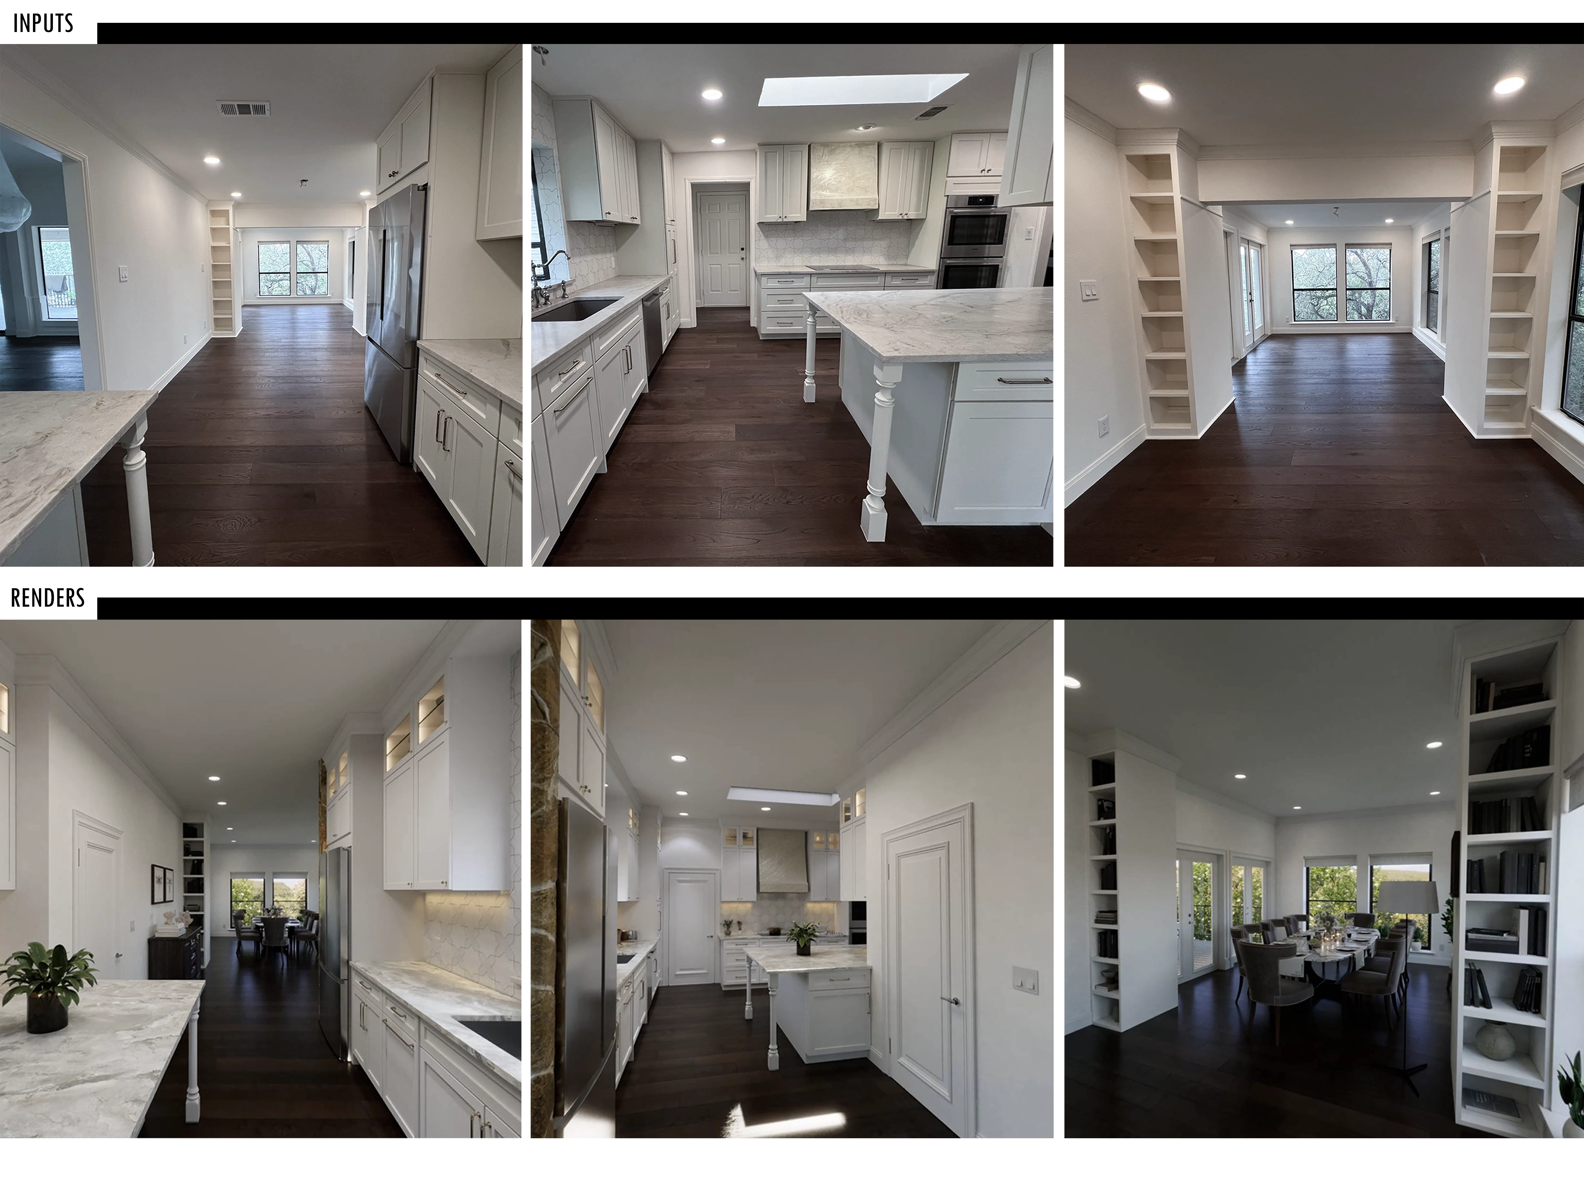
The existing kitchen and dining area was reconstructed from on-site photos and approximate dimensions, then developed into a coordinated renovation concept. The visuals helped compare materials, lighting, circulation, and spatial relationships before construction.
Case study 03 / Boston, Massachusetts
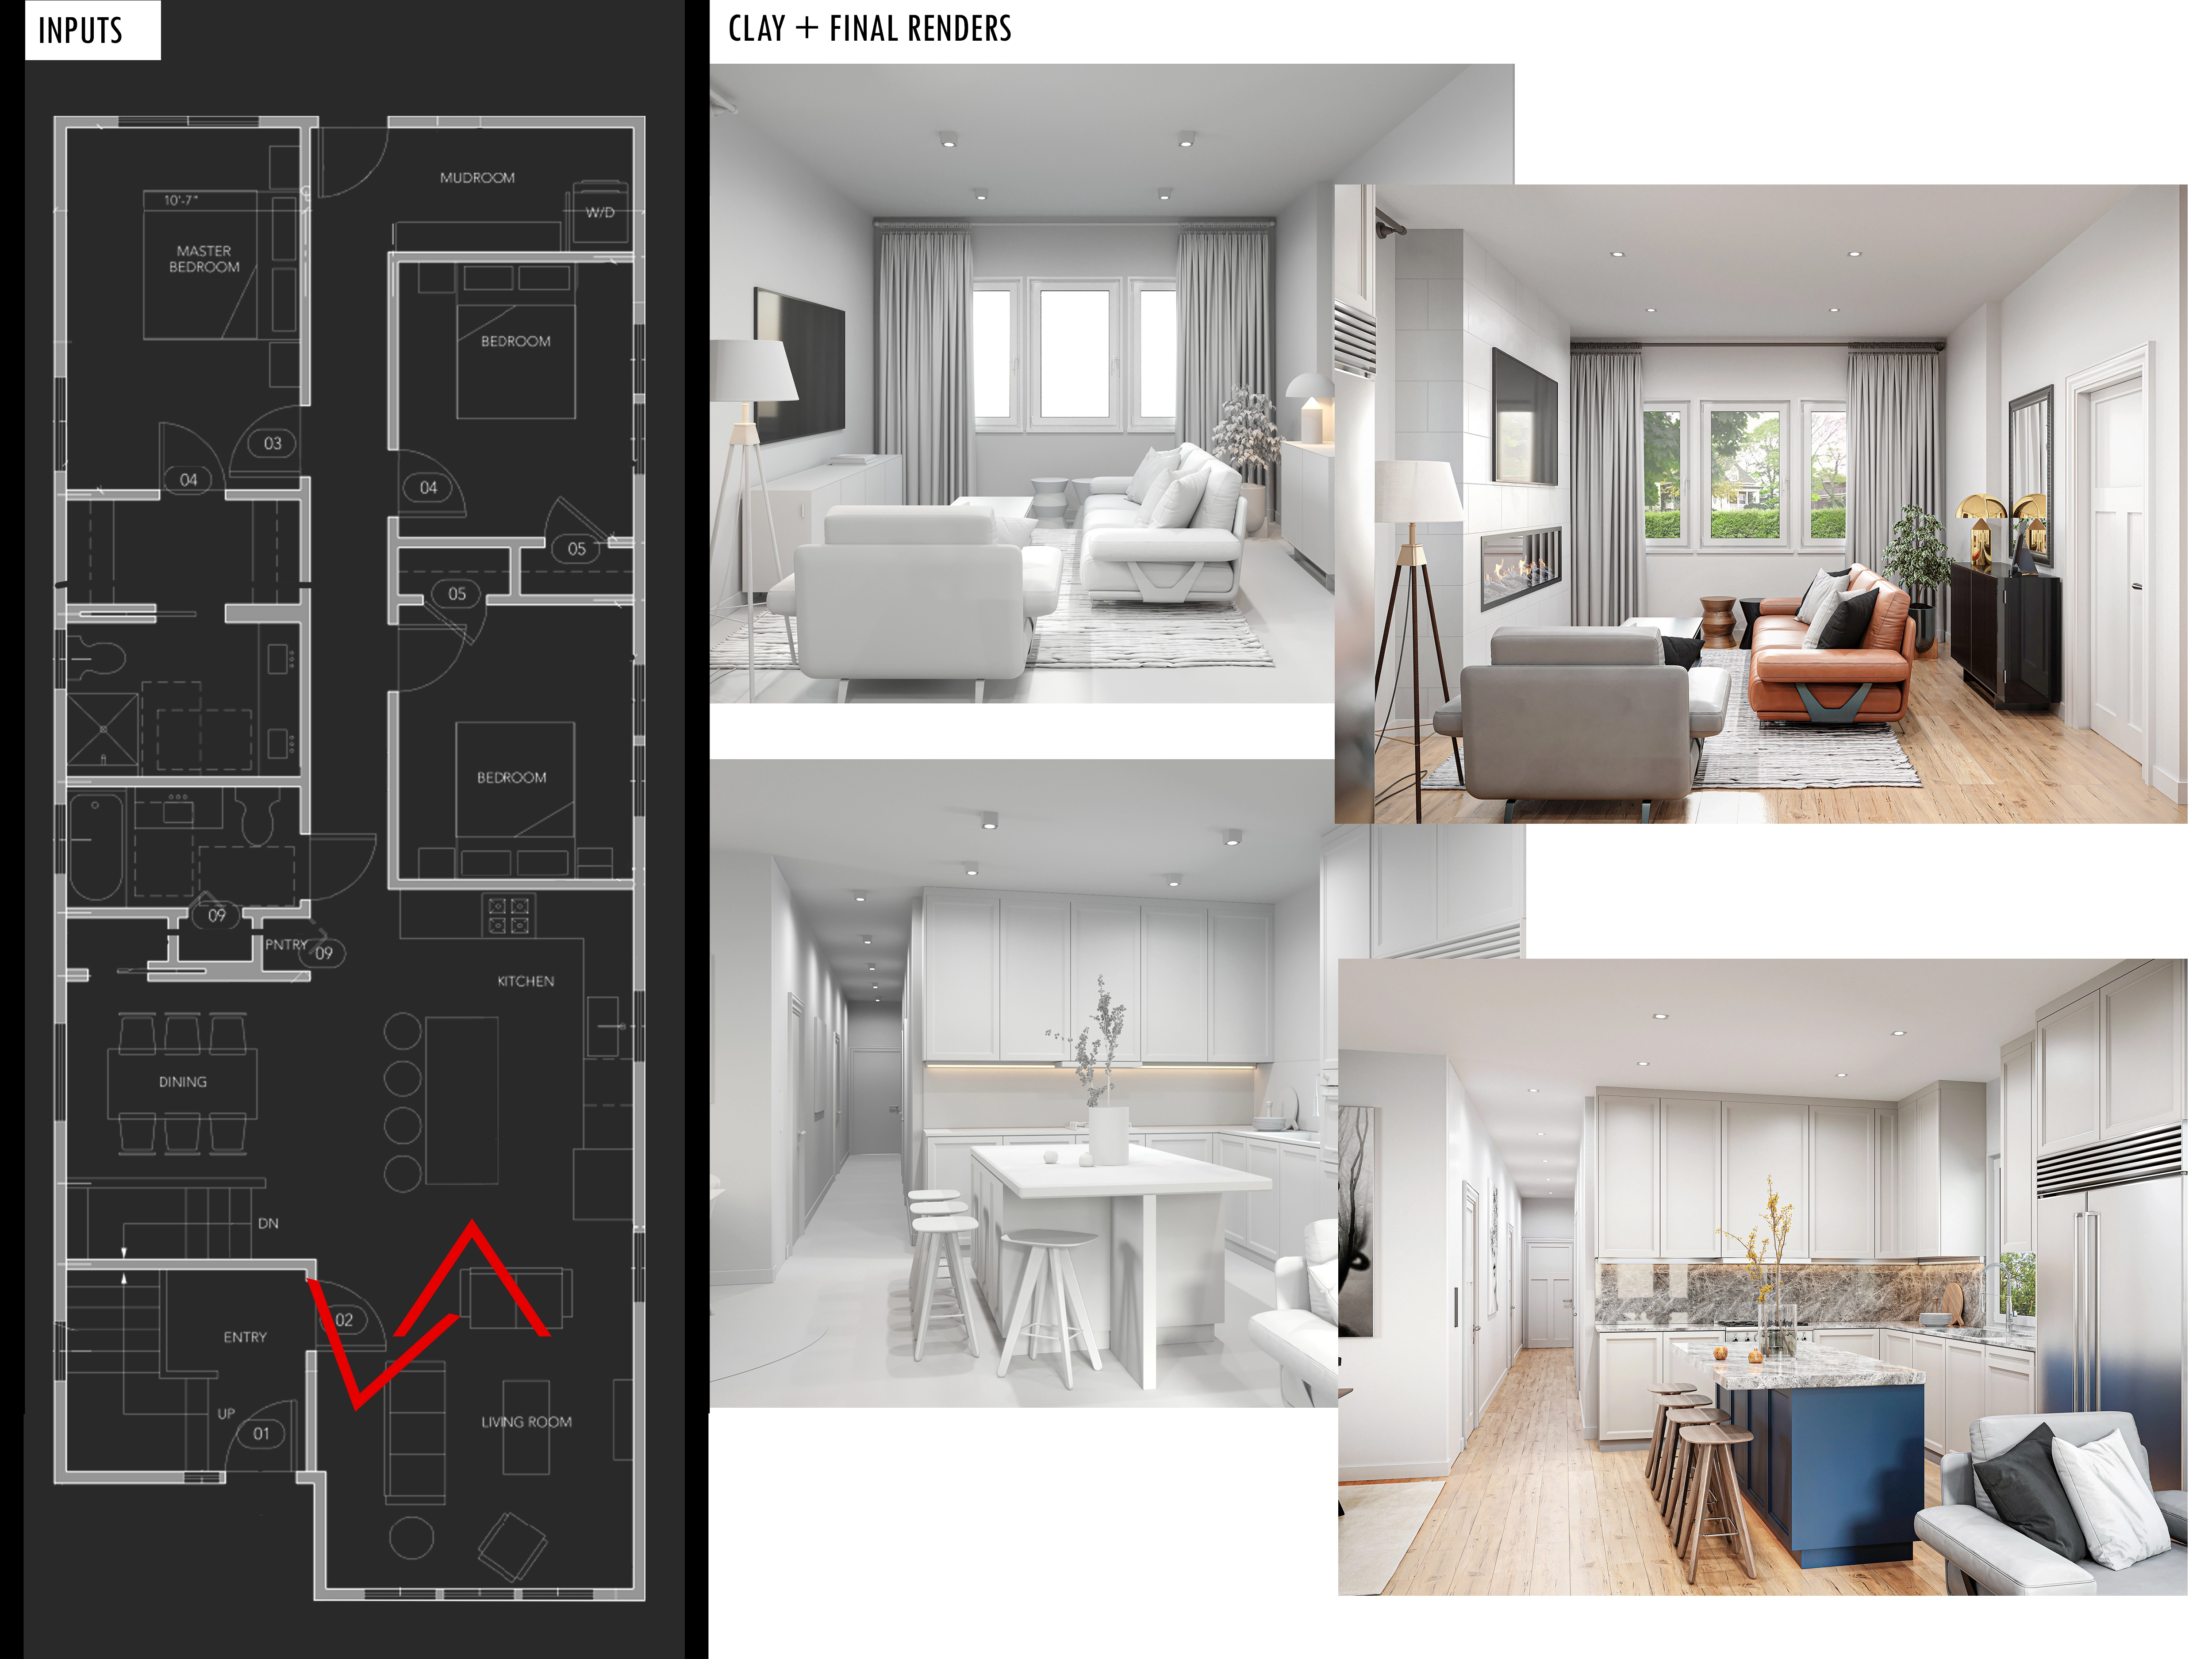
Plans and design references were developed into a coherent set of listing visuals. Early clay previews confirmed composition and spatial clarity before materials and lighting were finalized, reducing uncertainty while creating images buyers could read quickly and trust.
FAQ
Send the available plans, 3D model if one exists, references, the views or spaces you need, intended use, resolution, and preferred deadline. We can identify missing information during the scope review.
Every project is reviewed individually. We consider the available files, design input required, complexity, deliverables, revisions, and schedule, then provide a clear written scope and fixed proposal before work begins.
Yes. We can work with architectural drawings, prepared 3D models, reference packages, or reconstruct selected spaces from photographs and approximate dimensions when the scope allows it.
The revision allowance is defined in the quote. If the brief changes after approval, any additional work and cost are explained before it begins.