RADVIS Studio
RADVIS Studio develops concept design and architectural visualization for residential, hospitality, and commercial projects.
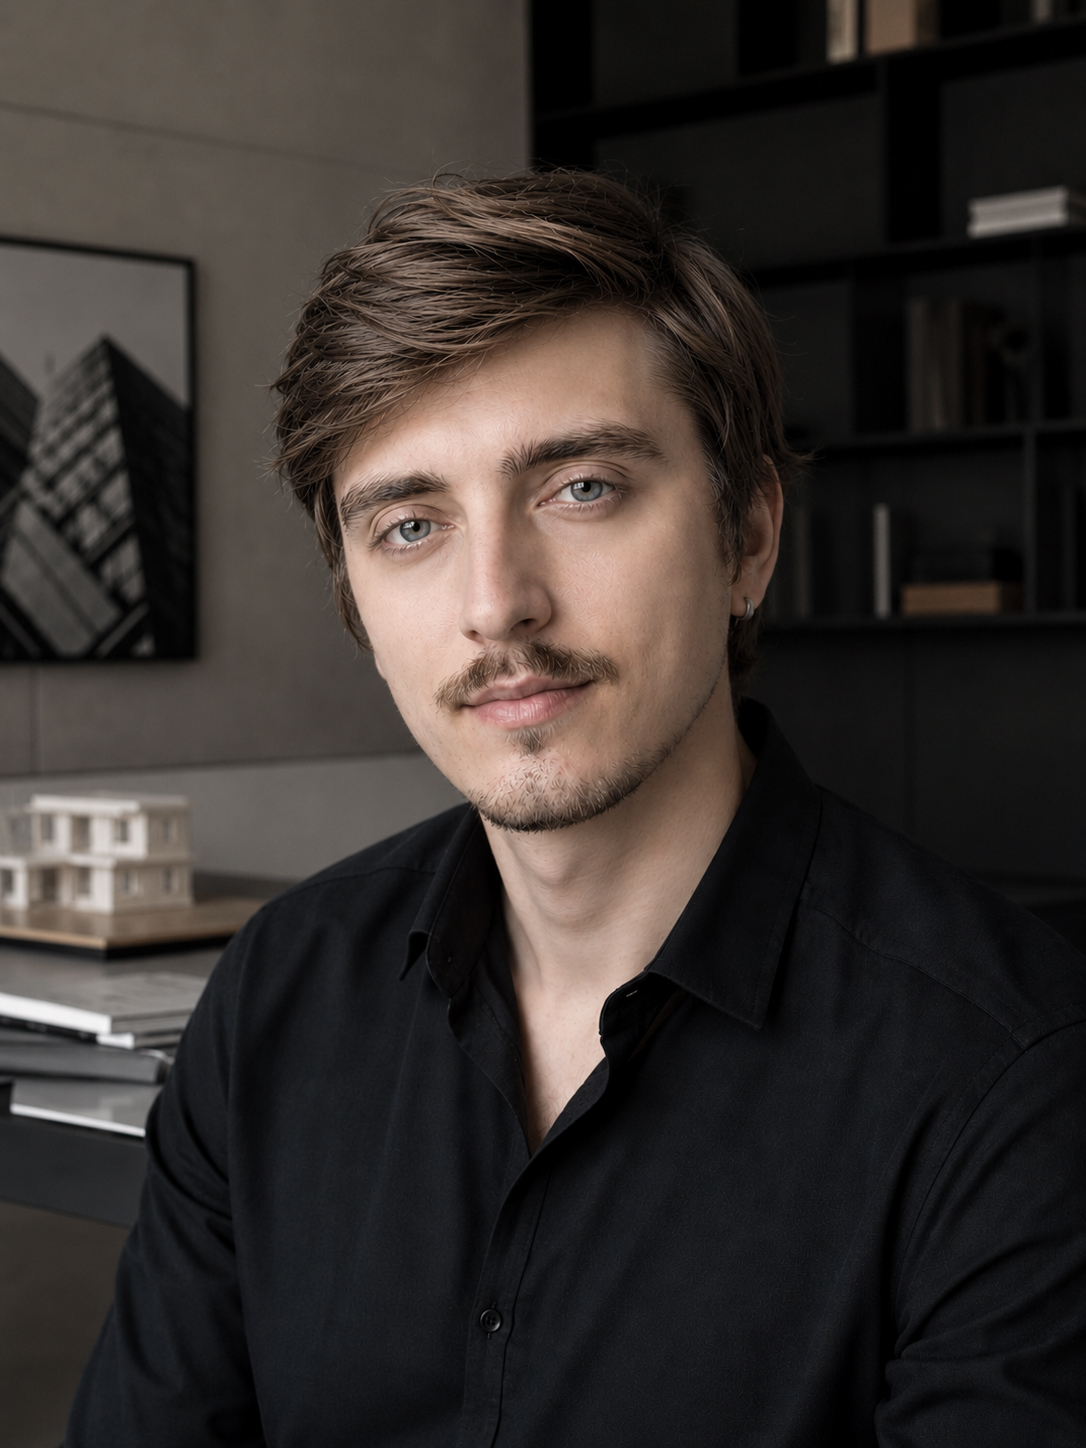
Schedule a 30-minute introductory call to discuss your project, timeline, and scope.
Schedule a CallWe help shape interiors, facades, and outdoor spaces through spatial planning, key dimensions, material direction, and clear visual concepts. We also create still images, 360-degree panoramas, and virtual tours for review, presentation, approvals, and marketing.
The scope begins with the decision the project needs to support. We review the available plans, measurements, photographs, and references, resolve the concept or visualization brief, and agree on deliverables, revisions, and timing before production begins.
We collaborate with homeowners, architects, interior designers, developers, and real estate teams worldwide.
RADVIS Studio is a small, focused practice. You communicate directly with the people responsible for the design direction, visuals, and final delivery. Concept work is prepared for review and further technical development; it does not replace engineering or permit documentation.
For a new project, send the available plans, measurements, photographs, references, intended use, and preferred deadline. We will identify any missing information and recommend an appropriate scope.